
Pets Allowed




Address
50 N Main Street # 302, Doylestown, PA
Price
$ 6,250

Property Attributes
- MLS#PABU2124824
- TypeRentals
- Listing Status ACTIVE
- CountyBUCKS
- CityDoylestown
- AreaDoylestown Boro
- NeighborhoodDoylestown Boro
- Zip18901
- StyleUnit/Flat
- Year Built1900
- Price$ 6,250
- Bedrooms2
- Full Bathrooms2
- Half Bathrooms1
- Sqr Footage1910
Data Source:
Bright MLS
Property Description
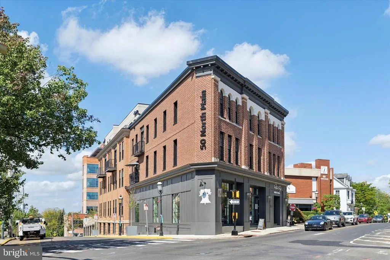
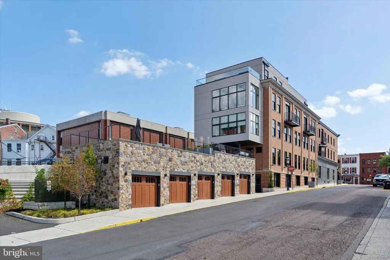
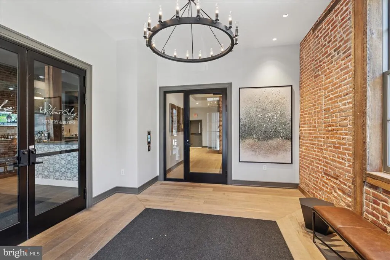
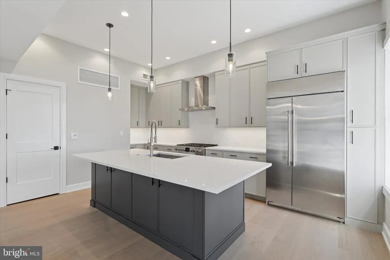
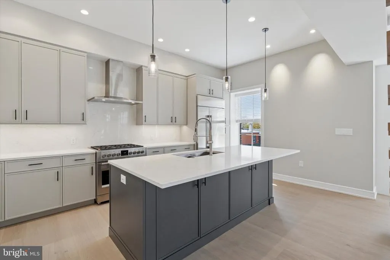
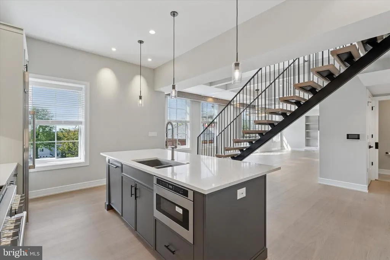
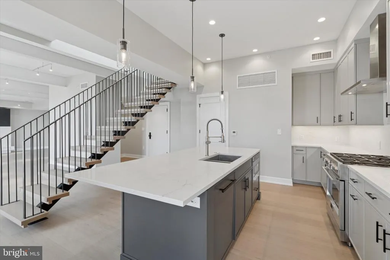
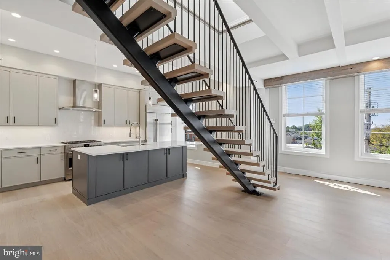
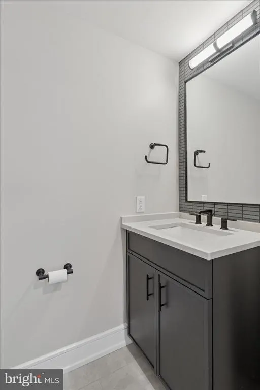
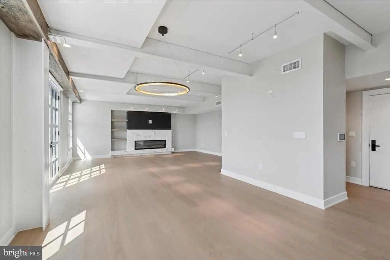
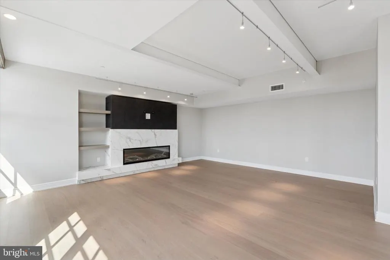
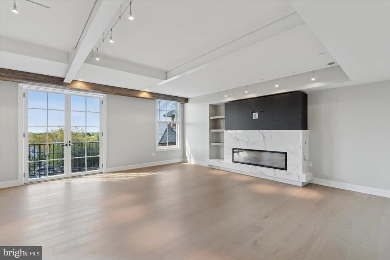
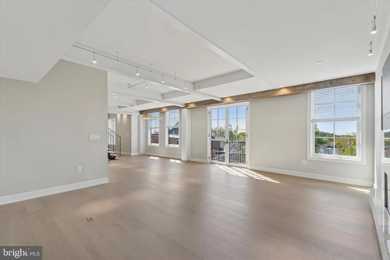
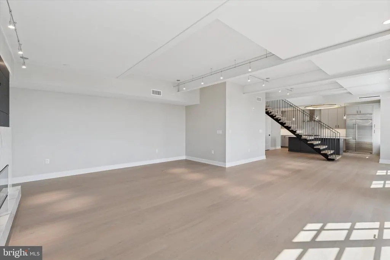
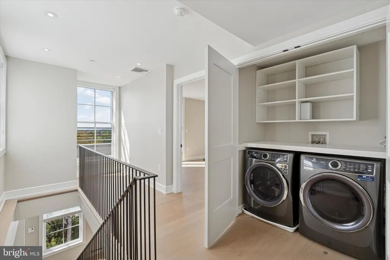
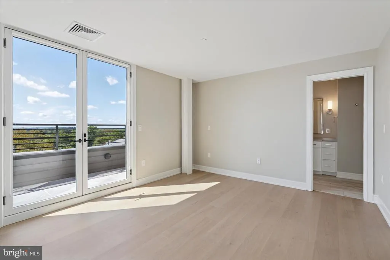
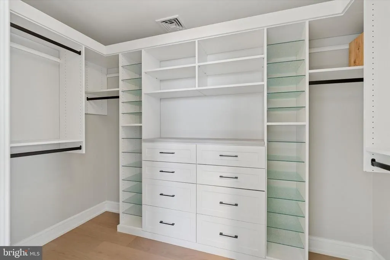
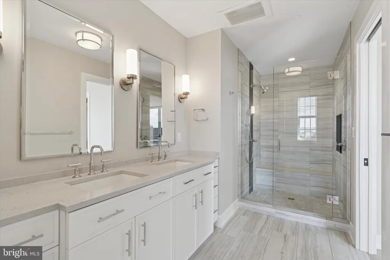
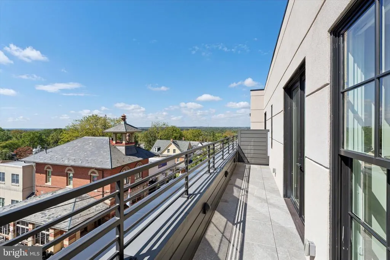
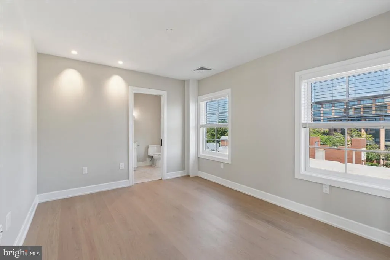
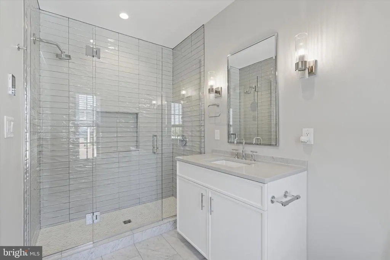
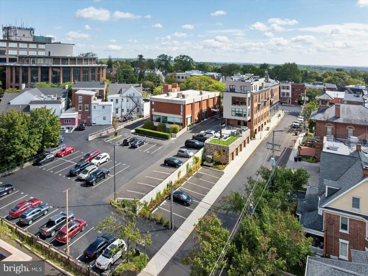
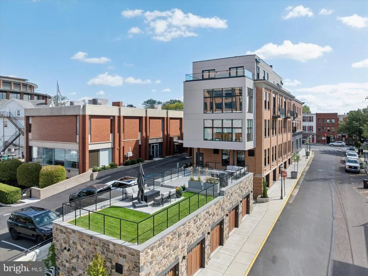
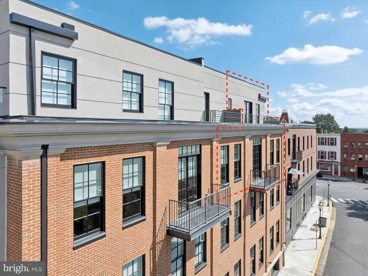
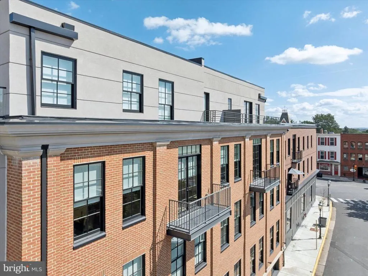
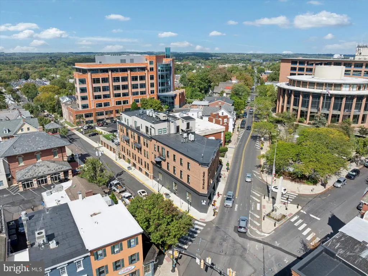
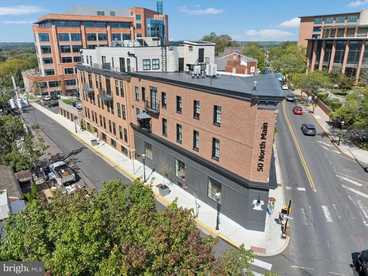
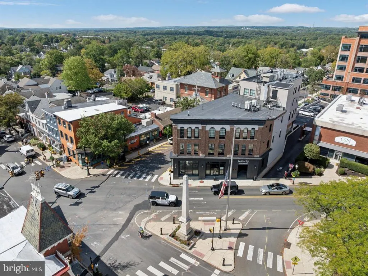
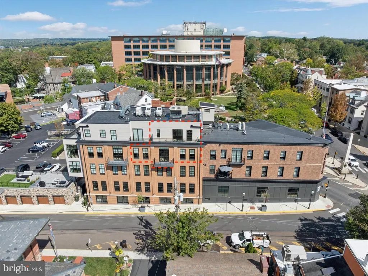
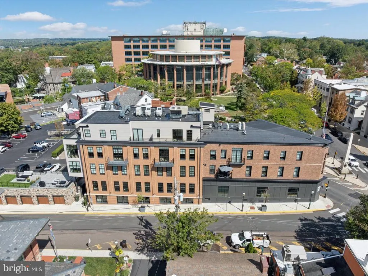
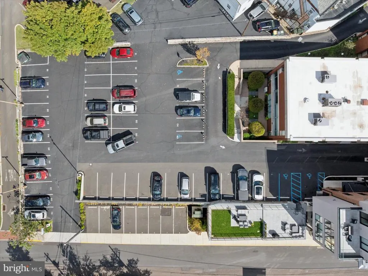
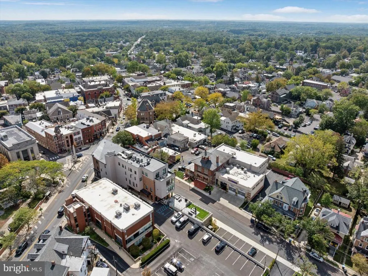
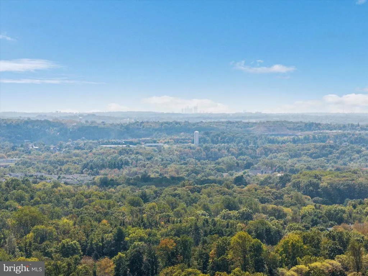
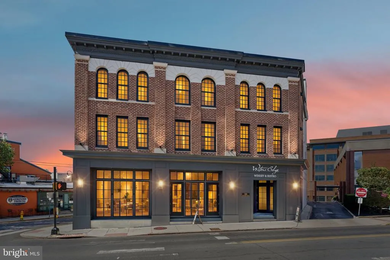
Perched above the heart of Doylestown, this rare two-story penthouse on the 3rd and 4th floors offers refined living with sophisticated character and walkable convenience. The main level is bright and open, with ten-foot ceilings and oak floors anchoring the space. Floor-to-ceiling windows frame the neighborhood and flood the rooms with natural light. A gas fireplace creates a warm focal point without demanding attention. The kitchen centers on a substantial island with seating for multiple guests, custom cabinetry, quartz counters, and solid stainless steel appliances. This is a kitchen built for cooking and gathering. Upstairs is genuinely private. The primary suite features its own balcony overlooking the rolling landscape of Bucks County, heated tile floors, a generous walk-in closet, and a bath finished with care. The second bedroom includes its own full en-suite bathroom, so guests stay comfortable and independent. Designed by renowned architect Ralph C. Fey, the building combines brick, concrete, and steel with superior sound insulation throughout. Built to last. Residents enjoy direct elevator access from the attached garage, heated private parking, in-unit laundry, and a community rooftop lounge for residents. Walk to downtown restaurants and galleries that make Doylestown what it is. The courthouse is steps away, SEPTA is walkable, Doylestown Hospital nearby. This is a neighborhood with actual character and community. One of only two penthouses in the building. This is the space that feels like home.
| Elementary School | Middle School | High School |
|---|---|---|
| Doyle Elementary School | Lenape Middle School | Central Bucks High School West |
| Price History | |
|---|---|
| 6/23/2026 | Listed $6,500 |
| 7/10/2026 | 4$6,250 |
General Features
| Living Area | 1910 |
|---|---|
| Sewer | Public Sewer |
| Heating | Forced Air |
| Cooling | Central A/C |
| Garage Spaces | 1.00 |
| Patio/Porch Features | Balconies- Multiple |
| Architectural Style | Unit/Flat |
| Security Deposit | 6500.0 |
| Construction Materials | Brick,Concrete,Masonry |
| School District | CENTRAL BUCKS |
| Pets Allowed | Case by Case Basis |
| Year Built | 1900 |
| Tenant Pays | Cable TV,Electricity,Gas,Hot Water,Insurance,Internet,Pest Control,Trash Removal |
| Levels | 2 |
| Unit Number | 302 |
| Cool Fuel | Electric |
| Accessibility | Elevator |
| County | BUCKS |
| New Construction | No |
| Property Type | Residential Lease |
| Subdivision Name | DOYLESTOWN BORO |
| Pets Allowed Y/N | Yes |
| Garage Y/N | Yes |
| Water Access Y/N | No |
| Other Structures | Above Grade |
| Rent Includes | Common Area Maintenance,Grounds Maintenance,HVAC Maint,Parking,Sewer,Water,Snow Removal |
| Full Baths | 2 |
| Status | ACTIVE |
| Directions | Google maps |
| City | DOYLESTOWN |
| Senior Community Y/N | No |
| Number Of Units Total | 6 |
| MLS Area | Doylestown Boro (10108) |
| Structure Type | Unit/Flat/Apartment |
| Floors In Unit Count | 2 |
| Bathrooms Count Main Level | 0.00 |
| Price Per Sq Ft Total AG | 3.27 |
| Vacation Rental Y/N | No |
| Total SQFT | 1910 |
| Availability Date | 2026-08-01 |
| Standard Status | Active |
| Year Built Source | Estimated |
Interior Features
| Heating Fuel | Natural Gas |
|---|---|
| Basement | Connecting Stairway,Garage Access,Heated,Outside Entrance,Rear Entrance |
| Total Fireplaces | 1 |
| Fireplace Features | Gas/Propane |
| Hot Water | Natural Gas |
| Total Stories | 4 |
| Basement (Y/N) | Yes |
| Heating Y/N | Yes |
| Fireplace Y/N | Yes |
| Above Grade Finished Area | 1910 |
| Half Baths | 1 |
| Central Air Y/N | Yes |
| Total Bedrooms | 2 |
| Smoking Allowed Y/N | No |
| Entry Level | 3 |
| LivingAreaSource | Estimated |
| Laundry Type | Upper Floor,Washer In Unit,Dryer In Unit |
| Bedrooms Count All Upper Levels | 2 |
| Bedrooms Count Upper Level 3 | 2 |
| Bathrooms Half Upper Level 2 | 1 |
| Bathrooms Half All Upper Levels | 1 |
| Bathrooms Full Upper Level 3 | 2 |
| Bathrooms Full All Upper Levels | 2 |
| Bathrooms Count Upper Level 3 | 2.00 |
| Bathrooms Count Upper Level 2 | 1.00 |
| Bathrooms Count Upper Level 1 | 0.00 |
| Bathrooms Count Lower Level 1 | 0.00 |
| Bathrooms Count All Upper Levels | 3 |
| Above Grade Finished Area Source | Estimated |
| Above Grade Finished Area Unit Type | Square Feet |
| Total Baths | 3 |
Exterior Features
| Pool | No Pool |
|---|---|
| Water Source | Public |
| Total Parking Spaces | 2 |
| Garage Features | Additional Storage Area,Covered Parking,Inside Access |
| Type of Parking | Attached Garage,Parking Lot |
| Water View Y/N | No |
| Waterfront Y/N | No |
| Navigable Water Y/N | No |
| Water Oriented Y/N | No |
| # of Attached Garage Spaces | 1 |
| Parking Lot - # of Spaces | 1 |
Amenities
- Foreclosure
- Views
- Short Sale
- New Construction
- Adult 55+
- Lease To Own
- No HOA Fees
- Furnished
- Pets
- Primary On Main
- Air Conditioning
- Seller Finance
- Green
- Fixer Upper
- Horse
- Golf
- Fireplace
- Deck
- Garage
- Basement
- Pool
Property vs Rentals Average in 18901
Price
Year Built
Visits
 © BRIGHT, All Rights Reserved

