
Views - Pets Allowed


Address
21 N Franklin Street, Doylestown, PA
Price
$ 3,300

Property Attributes
- MLS#PABU2130322
- TypeRentals
- Listing Status ACTIVE
- CountyBUCKS
- CityDoylestown
- AreaDoylestown Boro
- NeighborhoodDoylestown Boro
- Zip18901
- StyleVictorian
- Year Built1952
- Price$ 3,300
- Bedrooms3
- Full Bathrooms1
- Half Bathrooms0
- Sqr Footage1458
- Lot Size0.08 Acres
Data Source:
Bright MLS
Property Description
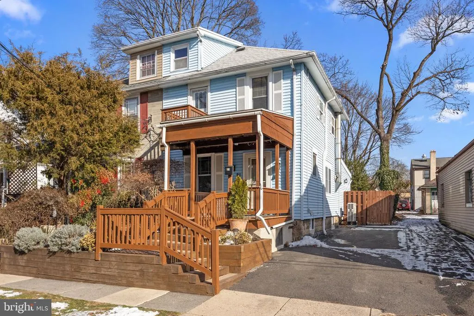
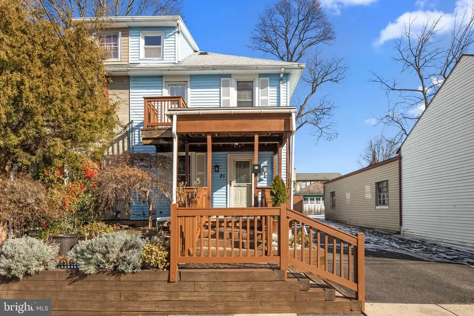
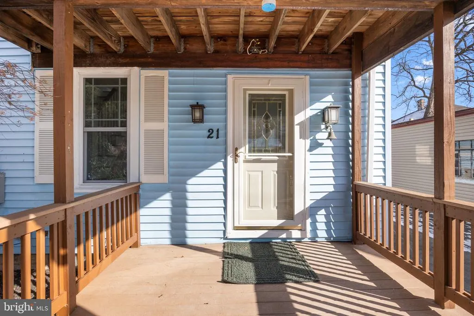
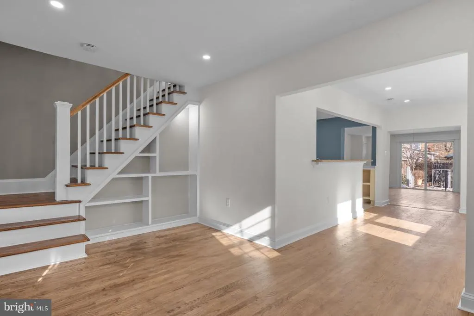
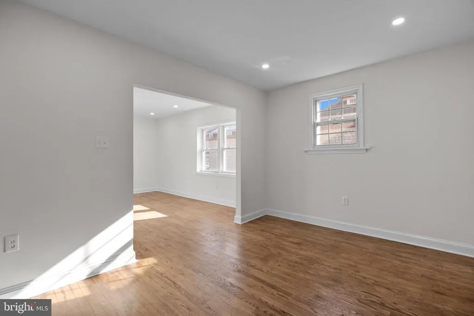
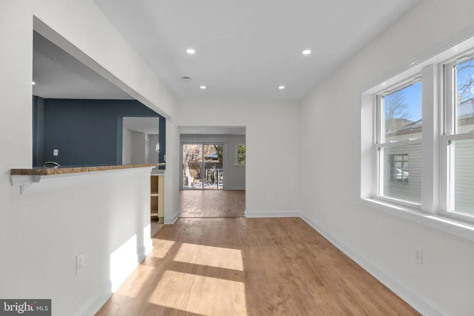
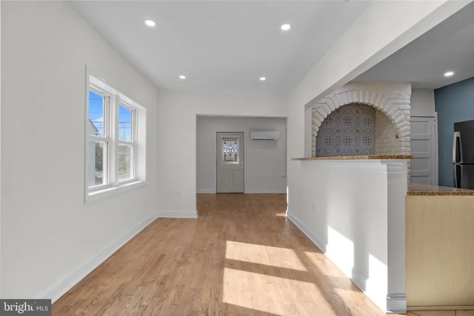
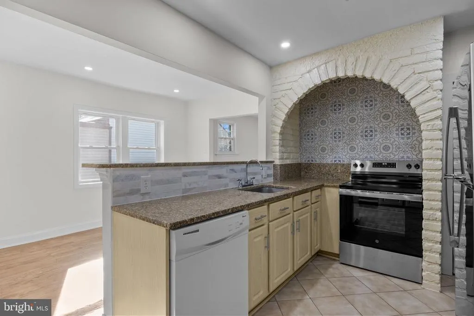
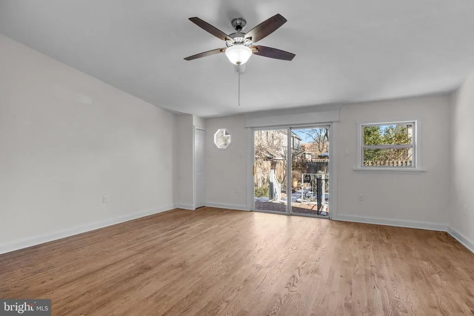
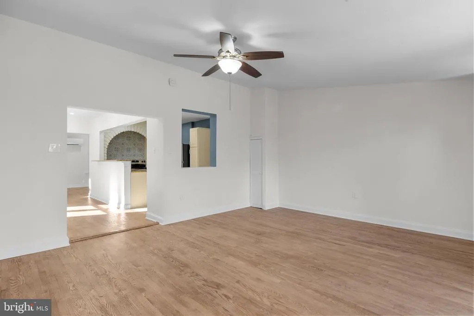
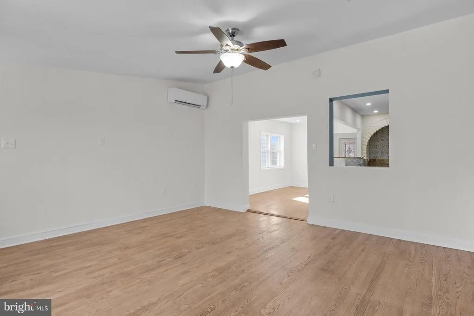
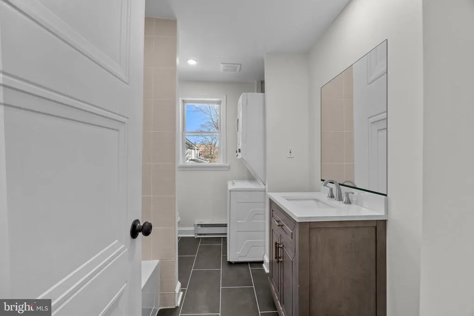
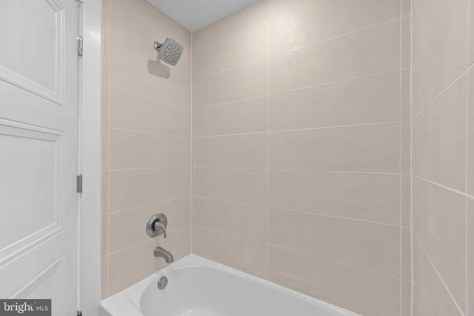
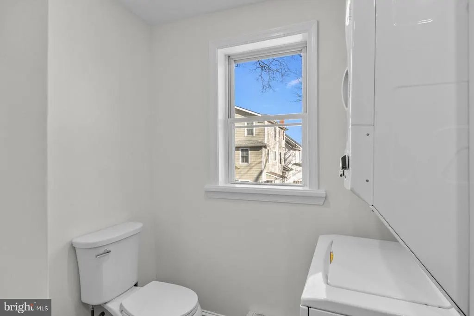
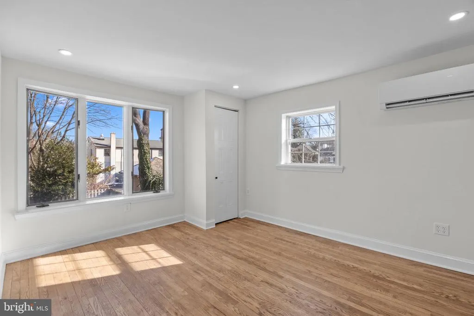
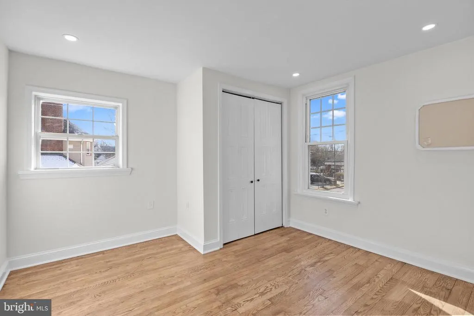
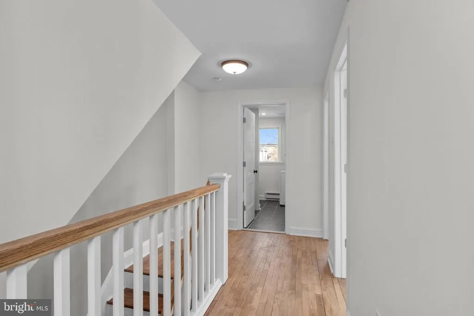
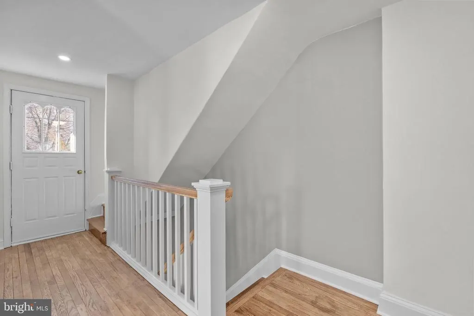
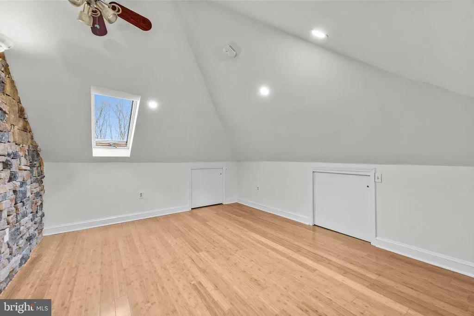
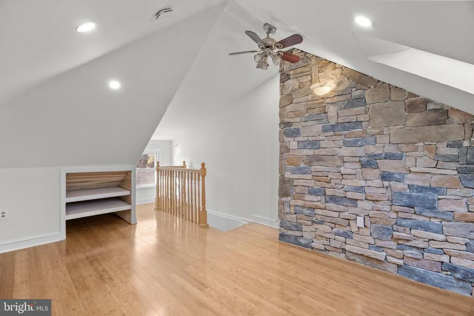
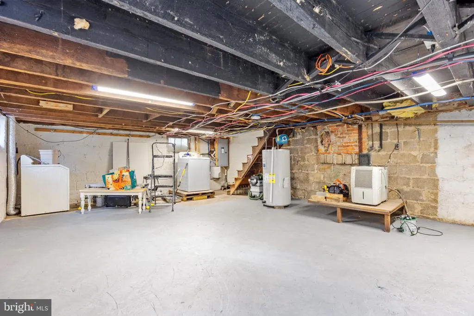
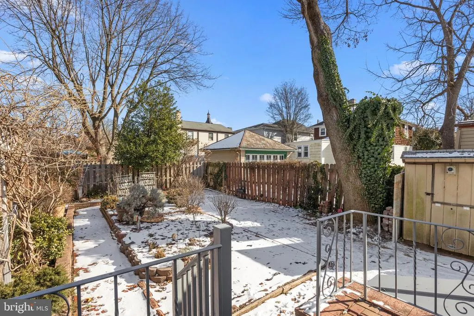
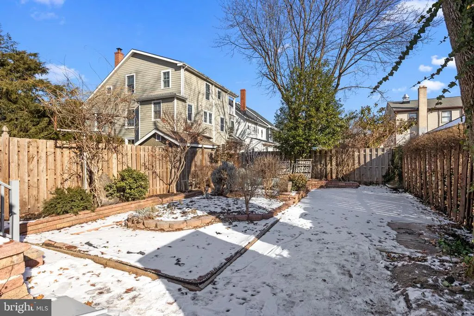
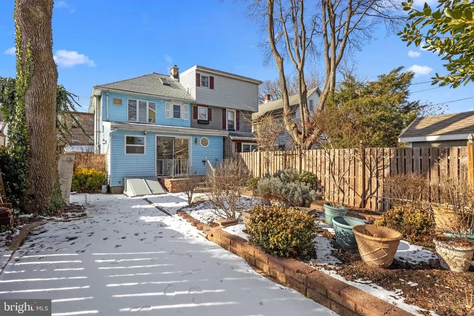
This charming 3-bedroom, 1-bathroom twin home in Doylestown Borough seamlessly combines modern upgrades with timeless appeal. The home boasts beautifully refinished hardwood floors throughout all three levels and has been freshly painted in neutral tones, creating a bright and welcoming ambiance. As you step onto the front porch and enter the living room, youll be greeted by built-in shelving with lighting and an open floor plan that flows effortlessly from front to back. The updated kitchen offers ample cabinetry and counter space, highlighted by a gorgeous brick arch with accent tile that adds a stylish focal point. Just off the kitchen, a sunny dining area provides the perfect setting for intimate meals, while the spacious great room with vaulted ceilings is ideal for entertaining. Beyond the great room, a private, fully fenced-in yard with brick pavers and manicured garden beds offers a peaceful retreat. Upstairs, the refinished wooden staircase leads to a newly remodeled full bath featuring a tile tub shower, vanity, and newer washer and dryer. Two generously sized bedrooms, both with hardwood floors and closet space, offer picturesque views of the bustling borough. The third bedroom or loft space, located on the upper floor, features a beautiful stone accent wall. The unfinished basement, with exterior entrance at the back, provides plenty of storage space. The paved driveway makes parking a breeze. Just a short stroll from downtown Doylestown, this home offers easy access to local playgrounds, shops, restaurants, cultural attractions, public transportation, and major roadways. Assigned to Central Bucks School District. Call to schedule your private showing today!
| Elementary School | Middle School | High School |
|---|---|---|
| Doyle Elementary School | Lenape Middle School | Central Bucks High School West |
| Price History | |
|---|---|
| 9/2/2026 | Listed $3,300 |
General Features
| Living Area | 1458 |
|---|---|
| Sewer | Public Sewer |
| Heating | Heat Pump(s) |
| Cooling | Wall Unit |
| Roof | Shingle |
| Appliances | Dishwasher,Disposal,Dryer,Oven - Single,Oven/Range - Electric,Refrigerator,Stainless Steel Appliances,Washer,Water Heater |
| Patio/Porch Features | Deck(s),Patio(s),Porch(es) |
| Architectural Style | Victorian |
| Security Deposit | 3300.0 |
| Construction Materials | Frame |
| School District | CENTRAL BUCKS |
| Exclusions | current tenant's personal possessions. |
| Pets Allowed | Case by Case Basis,Pet Addendum/Deposit |
| Year Built | 1952 |
| Electric | 200+ Amp Service |
| Tenant Pays | Cable TV,Internet,Insurance,Water,Sewer,Trash Removal,Electricity |
| Levels | 3 |
| Cool Fuel | Electric |
| Accessibility | None |
| County | BUCKS |
| New Construction | No |
| Property Type | Residential Lease |
| HOA | No |
| Subdivision Name | DOYLESTOWN BORO |
| Pets Allowed Y/N | Yes |
| Garage Y/N | No |
| Water Access Y/N | No |
| Other Structures | Above Grade,Below Grade |
| Full Baths | 1 |
| Status | ACTIVE |
| Directions | From S Main St,turn left of W State St,then right on N Franklin St. The property is on the right. GPS is best. |
| City | DOYLESTOWN |
| Senior Community Y/N | No |
| MLS Area | Doylestown Boro (10108) |
| Lot Size Units | Square Feet |
| Lot Size Square Feet | 3668.00 |
| Tax Assessed Value | 15200.0 |
| Property Condition | Very Good |
| Structure Type | Twin/Semi-Detached |
| Bathrooms Count Main Level | 0.00 |
| Price Per Sq Ft Total AG | 2.26 |
| Vacation Rental Y/N | No |
| Total SQFT | 1458 |
| Availability Date | 2026-10-15 |
| Location Type | Downtown |
| Standard Status | Active |
| Year Built Source | Assessor |
Interior Features
| Interior Amenities | Bathroom - Tub Shower,Breakfast Area,Ceiling Fan(s),Combination Kitchen/Living,Floor Plan - Traditional,Recessed Lighting,Upgraded Countertops,Wood Floors |
|---|---|
| Heating Fuel | Electric |
| Basement | Interior Access,Outside Entrance,Shelving,Unfinished |
| Flooring | Ceramic Tile,Hardwood |
| Furnished Y/N | No |
| Hot Water | Electric |
| Basement (Y/N) | Yes |
| Heating Y/N | Yes |
| Above Grade Finished Area | 1458 |
| Central Air Y/N | No |
| Total Bedrooms | 3 |
| Smoking Allowed Y/N | No |
| Below Grade Finished Area Unit Type | Square Feet |
| LivingAreaSource | Assessor |
| Laundry Type | Dryer In Unit,Upper Floor,Washer In Unit |
| Below Grade Finished Area Source | Assessor |
| Bedrooms Count All Upper Levels | 3 |
| Bedrooms Count Upper Level 1 | 2 |
| Bedrooms Count Upper Level 2 | 1 |
| Bathrooms Full Upper Level 1 | 1 |
| Bathrooms Full All Upper Levels | 1 |
| Bathrooms Count Upper Level 1 | 1.00 |
| Bathrooms Count All Upper Levels | 1 |
| Above Grade Finished Area Source | Assessor |
| Above Grade Finished Area Unit Type | Square Feet |
| Total Baths | 1 |
Exterior Features
| Pool | No Pool |
|---|---|
| Fencing | Fully,Wood |
| Parking Features | Asphalt Driveway,Paved Driveway |
| Water Source | Public |
| Inclusions | washer,dryer,& refrigerator in as-is condition. |
| Total Parking Spaces | 2 |
| Type of Parking | Driveway |
| Land Use Code | 1023 |
| Foundation Details | Stone |
| Water View Y/N | No |
| Lot Dimensions | 28.00 x 131.00 |
| Lot Size Acres | 0.08 |
| Lot Size Source | Assessor |
| Waterfront Y/N | No |
| Navigable Water Y/N | No |
| Water Oriented Y/N | No |
Amenities
- Foreclosure
- Views
- Short Sale
- New Construction
- Adult 55+
- Lease To Own
- No HOA Fees
- Furnished
- Pets
- Primary On Main
- Air Conditioning
- Seller Finance
- Green
- Fixer Upper
- Horse
- Golf
- Fireplace
- Deck
- Garage
- Basement
- Pool
Property vs Rentals Average in 18901
Price
Year Built
Visits
 © BRIGHT, All Rights Reserved

